
Take an object. Do something to it. Do something else to it.
Jasper Johns

The dirty, noisy and totally public nature of the surroundings necessitated completely introverting and screening the building from the street. The solution was a fortress-like structure, recessed from the street, with the residence portion sequestered behind a high wall.
From the office’s statement in its application for an AIA award, 1970. The house/studio, located on a busy Melrose corner in Hollywood, is one of Frank Gehry’s early projects, 1965, built for designer Lou Danziger, who wanted to live in this rough, active neighborhood of printers and other graphic concerns but block out the noise and sights and maintain a private life. And it had to be affordable—he put Gehry on a tight and modest budget.
Gehry has taken a house, a familiar type, and turned it into a cube, a familiar object, then taken that cube apart and roughly textured it, giving the ideal but disassembled object solidity, mass, existence. The design is direct and self-apparent, really unassuming, not presenting itself as much more than what it is. What that is, however, is another matter. Closed from light and outside eyes the house scarcely looks like a place to live or work. Visually, from the exterior, it is a paradox.

The structure shows the influences of Kahn and Corbusier, which Gehry acknowledges, then pulls away from both, just as it exists in a history of modernist work and departs from that as well. Formally it is largely comprised of two sliding volumes with space between that exist in dynamic relationship to each other and activate the space around, like the dancing Ginger and Fred, also on a busy corner. Decidedly urban, it suggests a small city environment within the larger, bearing some relationship to it, open and closed.

Or the doubling of form extends a proposition without adding anything to its possible meaning or our understanding of the world.

Actually it must have been quite livable for the Danzigers, who stayed there 30 years. Work is separated from living space but kept close. The studio, rising two levels, provides an open and flexible room for a designer. Tall book shelves line one wall and there is space for a pool table. The residence is also minimal but open and, I assume, adequate. The living room, rising two levels like the studio, has full view of a garden through the two-story glazing.

Light must be adequate as well, in spots have dramatic presence. The living room, dining and kitchen area, and the study/guest room all are open and give onto the garden windows and glass doors. Two clerestory skylights above the bedroom and studio and another one level with the roof above the living room add more light. A small, odd opening in the kitchen runs to a window by the garage. And within the narrow gap between the two volumes windows in bed and bath give diffused light, the gap itself providing a place for more plants.

We want to say Gehry has pushed enclosure to extremes for his own expressive intent, though that intent will elude us.

And the design engages us then shifts quietly, subtly as we walk around, as do the shadows that move with the passing sun.

Composure and compositions of mass suggest themselves

and break and open up to others. With the shifting volumes shifting expression, subtle, ambiguous, enigmatic.

This face is especially stark and massive and oddly dynamic, with the skylight, centered above the garage, recessed and lowered into the wall, offsetting the large mass to the left and standing like a sentinel above those who pass by.

It is a house that never says house, rather leaves that discussion inside

and invites other conversation to those of us who walk around.

What arrests us in our circulation, our contemplation of mass, of shadows, of expression, halts our reflection, our talk, and encourages us to pause and linger is its texture.
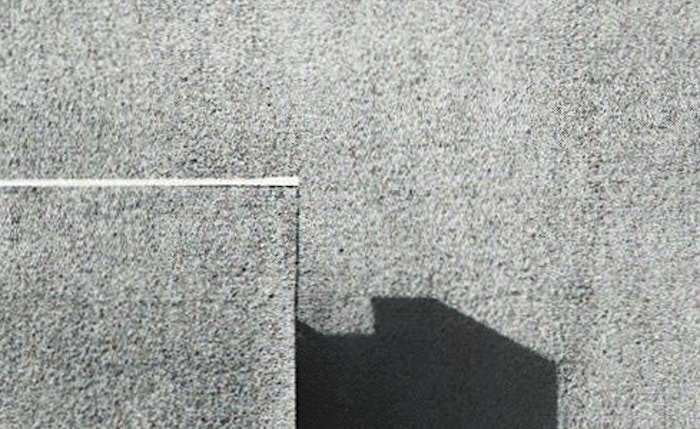
Whatever was in my consciousness, I loved raw rough stucco. No buildings were being done with that. They call it ‘tunnel mix.’ It was underneath the freeways. Under the freeways they’d spray it on.
Much in keeping with his interest in found objects at that time. Compare with his use of chain-link fencing. Gehry wanted poured concrete, which was not possible, so the house was wood-framed and stuccoed to give that appearance. The surface had practical purpose and esthetic effect as well as contextual. Danziger did not want a surface he’d have to paint over the years, during which time the urban scene made its presence known:
the surface is reasonably compatible with the dirt and grime which, predictably, did accumulate.
Again from the AIA presentation. The dirt and grime—and I assume pollution—gather on the surface without detracting from or altering it, rather intensifying its esthetic presence..
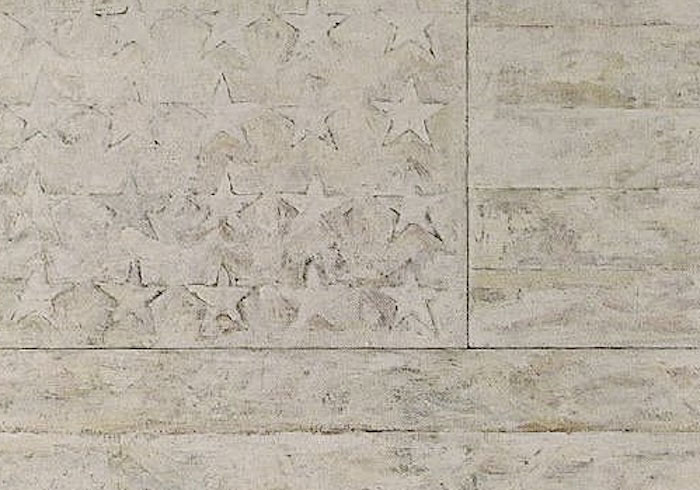
As with Johns and his flag, Gehry takes the familiar, a cube with all its platonic suggestions, maybe a home, its lore, and distances his work and us from their associations. With both artists, we don’t lose sight of the objects, their existence is not denied, but we are taken somewhere else, we are still left standing where we are, before a home, a cube, a flag.
I was interested in getting complexity without their revealing much—in the fact that there was much to see but not much showing.
Rauschenberg, on his Black Paintings. The same might be said about the Danziger house and Johns’ flag, their cubes and cylinders. A country, patriotism, platonic shapes, ideals, ideologies, domestic virtues and platitudes, classical strictures and modernist dogmas are acknowledged and set aside, leaving us to the texture and fullness of experience, to the present, to presence. We are alive.
How do you find a second wind after industrial collapse?
Gehry asks rhetorically in an interview with Sidney Pollack. In building a model I have done yet something else to the object, and it has fixed and settled me the last weeks in ways I would be hard put to explain or describe. A house, the flag have special urgency now, given our political and cultural pollution, our social alienation. An enclave is an attractive construction, even necessary, and the desire is to do something similar in my life, close myself off and protect myself and preserve whatever integrity I can manage. Gehry, however, opened up after the Danziger house, went in other directions..
.
Notes
Overall dimensions of the model are close, though I’m not certain about the exact height—I couldn’t find elevations. As always, details and proportions are off in varying degree. The actual glazing, in contrast to the rough stucco masses, is especially fine. The window from the kitchen to garage is not modeled. The house is located on a gently sloping site. A slab was laid to level the house, which shows beneath the house proper, especially when in shadow. I exaggerated this distance for contrast. The brick wall represents a building next door. This is an abstract model. From ground level, except on the side, the skylights are only slightly visible. I cannot take this angle with my camera, so they stand taller in my photographs. The building has undergone extensive reconstruction over the years, with additions to the rear, other changes, as owners and use have changed. I would be curious to document them all.
Plans and photo from Hidden Architecture. I’m not clear how final the plans are. In current overhead views the skylights are aligned. Here you’ll find more photographs, interior and exterior.
My reference to the artists is not casual or incidental:
Gehry’s encounters with this revolutionary scene and artists such as Rauschenberg and Johns would open the way to a transformation of his architectural practice, as his work began to mirror the great change that these figures had created in the art world.
Chloe Hodge, Composed Architecture, Aesthetica Magazine, also the source of the “industrial collapse” Gehry quotation.
The AIA statement and the other Gehry quotation, most background material from Jean-Louis Cohen, Frank Gehry’s first house in Los Angeles, Domus, the fullest source I found online, with many photographs. Cohen makes this observation on the house:
The almost endless search for convincing clusters of volumes reveals the interest Gehry already had “in the idea of connection, of putting pieces together”. In 1984, he considered this attitude as being “in a way very similar to what I am still doing, 20 years later. I suppose we have only one idea in our lives.”
The studio is also briefly mentioned in architecture + process/gehry talks and Frank Gehry, eds. Lemonier and Migayrou, both consulted.
Domus also has preliminary drawings for the project:
A vast number of versions were thrown on paper, and some more rendered perspectives were drawn by the gifted Carlos Diniz, who also happened to be a friend of Danziger.
None are similar to the final house as built. What strikes me about these is Gehry’s reach for some abstract expression and his ambition for this small project. Some look monumental, and scale is hard to read.
For Mike Davis, the Danziger Studio was a harbinger of what was to come:
A very early example of Gehry’s new urban realism was his 1964 solution of the problem of how to insert high property values and sumptuary spaces into decaying neighborhoods. His Danziger Studio in Hollywood is the pioneer instance of what has become an entire species of Los Angeles “stealth houses,” dissimulating their luxurious qualities with proletarian or gangster facades. The street frontage of the Danziger—on Melrose in the bad old days before its current gourmet-gulch renaissance—was simply a massive gray wall, treated with a rough finish to ensure that it would collect dust from passing traffic and weather into a simulacrum of nearby porn studios and garages.
From City of Quartz. See also David Gissen, City of Dust, Artforum, where Davis is quoted, which begins:
Los Angeles is defined less by its skyline than by its sky—the actual air that hovers above the city. Indeed, the smog-capped basin surrounding LA has long provided a perversely iconic image of the metropolis, along with the urban and environmental conditions beneath it: the ecology of the concrete-channeled Los Angeles River; the interstices of the city’s congested highways, postindustrial factory precincts, and polluted harbors. All these denigrated elements have featured prominently in countless chronicles of the city over the past half century, many of which deftly mix environmental and spatial history.
Davis’s critique is agnostic, however, when its comes to design, esthetics, even the larger culture, and the studio and likely Danziger are being held hostage. His simulacrum take is forced. The studio/house was not lavish and I doubt Danziger’s resources were that great. In building this, he made a stand to live close to the environment that helped define him. I’d like to think if he had stayed there until present times the structure would have stood apart from and weathered gentrification as well.
The twin boxes might have external reference, resonance even. Note Paul Goldberger’s comments on Gehry’s Faith Plating Company project, similar in many ways to the studio:
Frank had been interested for some time in the commercial architectural vernacular of Los Angeles, the ordinary buildings that he, and almost everyone else, tended to refer to as “dumb boxes,” and he would spend much of his free time photographing warehouses, derricks, and factories around the city. He was not the only person to be intrigued by the city’s ordinary industrial buildings. The British architectural historian Reyner Banham. . . saw the simple box as the basic building block of the city’s identity.
From Building Art: The Life and Work of Frank Gehry. Compare with early European modernists’ interest in American industrial construction a century ago. The volumes in the Danziger studio are suggestive—and quietly ambiguous, possibly ironic, possibly not.
Jasper Johns, Painted Bronze, via Artchive.