Mies van der Rohe: Krefeld/Haus Lange +

Never before were Architecture and Sculpture in such correlation. There seems to be a mental identity between the sculptures of Sol LeWitt and the architectural volume of Ludwig Mies van der Rohe.

from the LeWitt exhibition catalog

Truth is the significance of fact.

Aquinas/Mies van der Rohe

The best that can be said for either the square or the cube is that they are relatively uninteresting in themselves.

Sol LeWitt

Continue reading

Mies van der Rohe/Haus Esters, early version, early vision; John Coltrane/Chasin’ the Trane

I wanted to make this house much more in glass. . . .

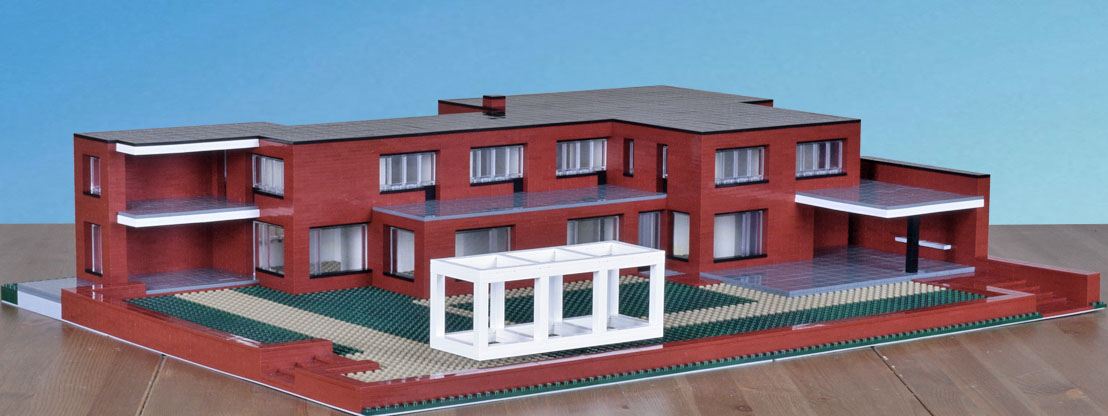
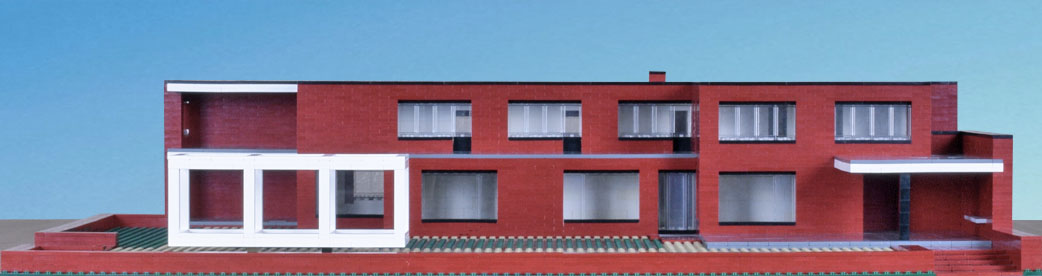
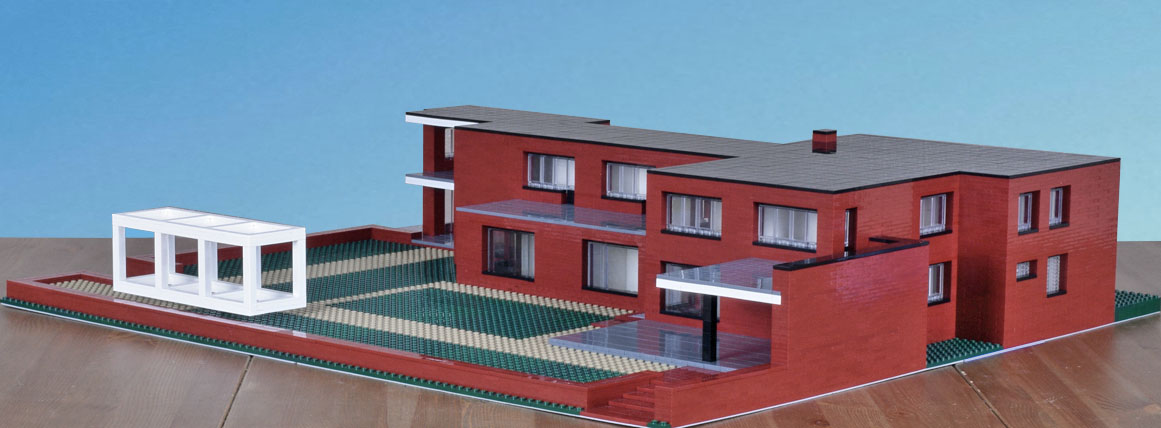
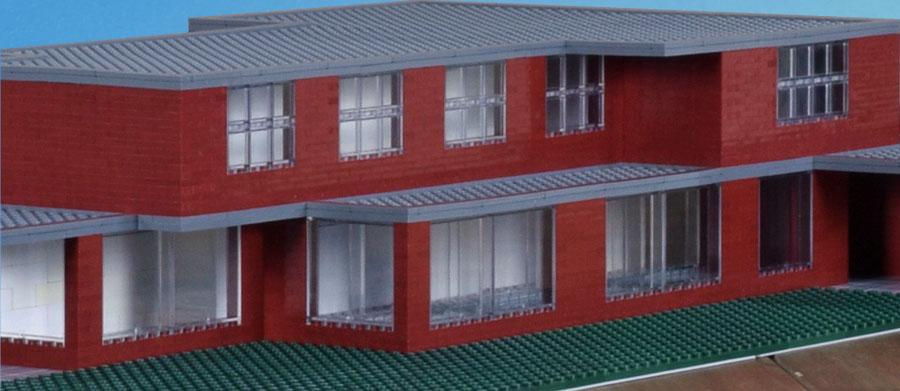
Mies is referring to Haus Lange, the companion villa at Krefeld, but the wish applies as much to Haus Esters, as evidenced in his early drawings. A photograph shows him working on pastel sketches of the garden and street facades, making final touches, maybe. My previous post has a model of the house as built, where you’ll find photographs for comparison, and I had it in mind while constructing this version.

Both pastels intrigue me no end, and I wanted to come to terms with them in this model. But I could only make rough guesses about placement and dimensions, and completing it was a matter of making uncertain choices, following them up, and finally stopping because I had no confidence alternatives would result in anything more correct or more convincing. There may be a point in that.

The garden face. Note the layout of the garden, an integral part of the design, raised, as in the version built. Time has taken its toll, but the drawing must have been faint in conception, in its realization, the image almost ethereal, scarcely more than receding perspective lines in a natural landscape beneath a vast, open sky. For the architect who valued structure and objectivity, it comes closer to pure spirit. Essentially, it is a horizontal presence, a restating of the horizon. From this presence the rest fades. It is a gesture, a glimpse into infinity, not a detailed working out of structure.

Continue reading

Mies van der Rohe: Krefeld/Haus Esters

Mies van der Rohe’s Haus Esters and Haus Lange, the Krefeld villas, conceived together and built adjacent, of similar design, were completed in 1930, early in his career. The drawings for the Brick Country House were exhibited some six years before; his Barcelona Pavilion was conceived about the same time as the villas and was constructed for the international exhibition in 1929. Contemporary with those more radical designs, the villas have endured an uneasy existence, at least in critical reception. Both have since been restored and converted to art museums, still active today. They have survived the ravages of the last century and stand in good shape.

Comparison might be made with Frank Lloyd Wright’s Robie House, built twenty years earlier, if only to reveal differences. Mies knew his work and likely was influenced. Both are long, brick, suburban homes built for clients of means. They sit low to the ground and emphasize the horizontal, and in doing so make us think of horizons and what horizons might imply. The Robie House, however, is an active play of horizontal planes, suspended, seemingly floating. Haus Esters, by contrast, is largely contained, reserved, and at first glance static. It lacks as well the dynamics of the open array of vertical planes in the Brick Country House and the Barcelona Pavilion. In abstracting the spirit of the industrial age, Mies left Haus Esters with a stark industrial cast. Isolated, without a sheltering roof, it looks exposed.

Continue reading